Lehigh Acres 3D Architectural Renderings
Since 2006, 3DAS has been dedicated to crafting exceptional 3D renderings across Southwest Florida. In Lehigh Acres, where residential development and owner-builder construction continue to expand rapidly, 3D architectural visualization provides the critical clarity needed before breaking ground.
How Were They Made?
Our concept render process turns your 2D CAD or PDF plans into 3D concept elevations quickly and cost-effectively. By routing your floor plans and facade outlines through 3DAS’s EDIT by DIY Render application, we translate flat 2D drawings into 3D models without the high cost or long lead times of traditional production.
Once your initial 3D concept elevation is generated, you have the flexibility to make ongoing modifications directly with EDIT—swapping colors, tweaking exterior textures, adjusting finishes, and updating roof styles on demand. It provides an efficient, budget-friendly way for builders, designers, and clients to explore visual options and finalize aesthetic choices before moving into construction.
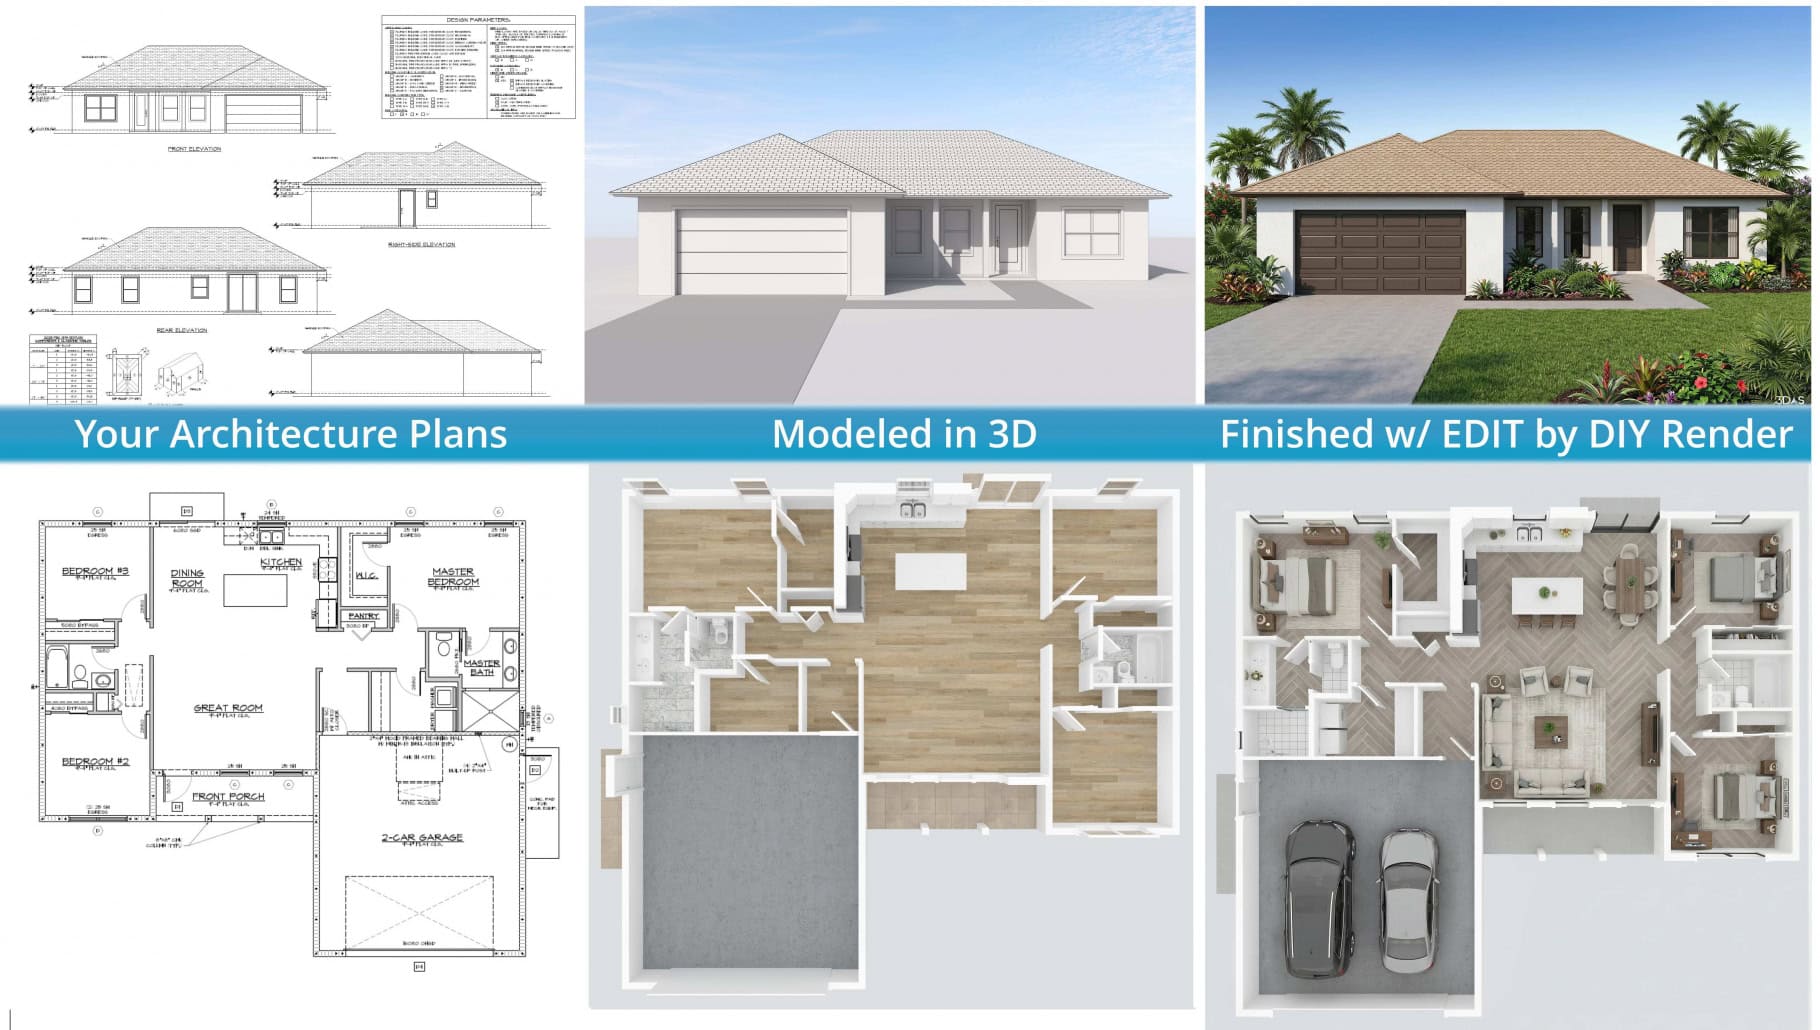
By partnering with local builders and designers, 3DAS transforms permit-ready 2D plans into photorealistic exterior and interior visuals that blend modern coastal aesthetics with Florida structural integrity.
Below are standout Signature Series™ models designed with Palm Breeze Builders that showcase our expertise:
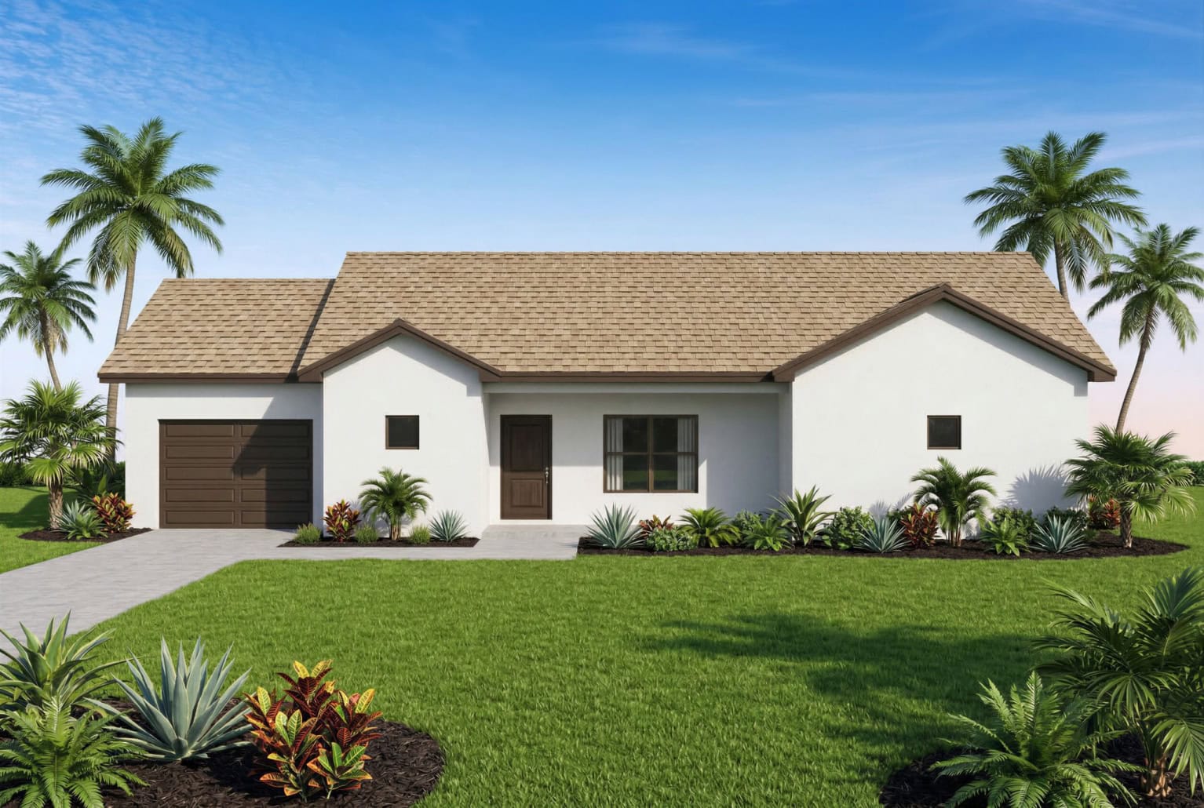
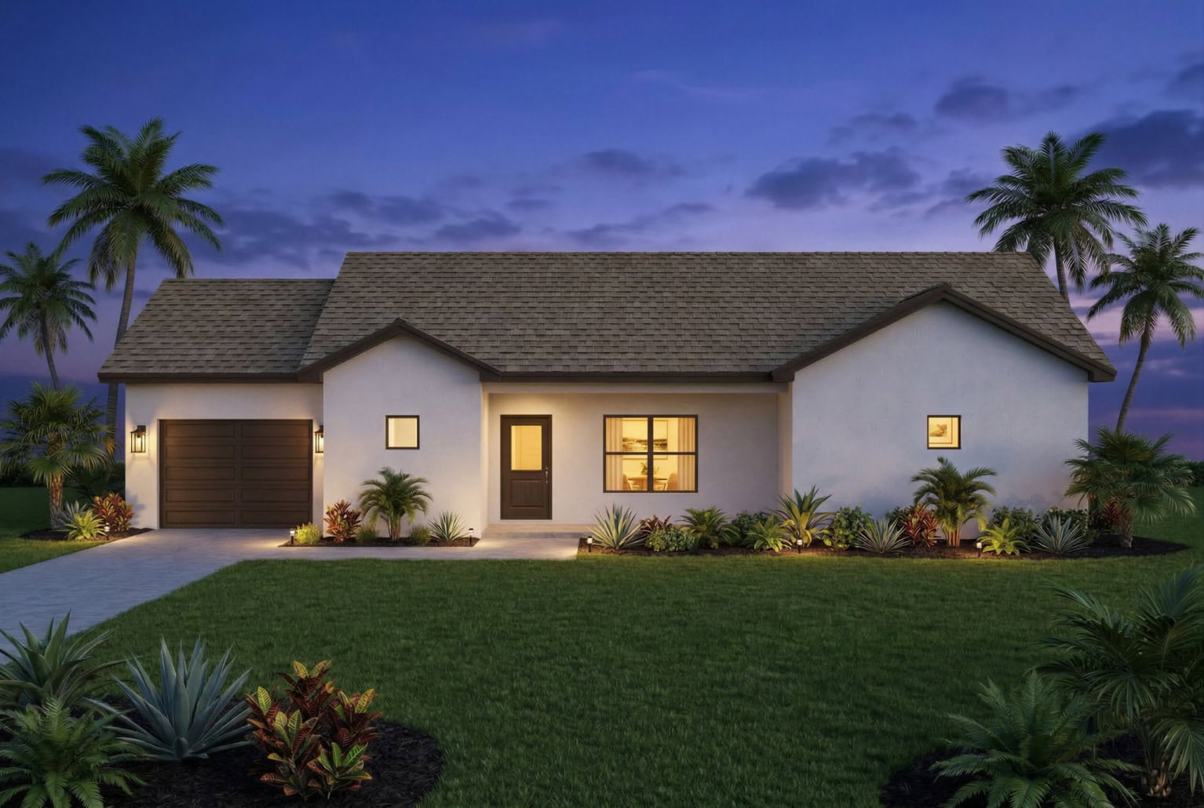
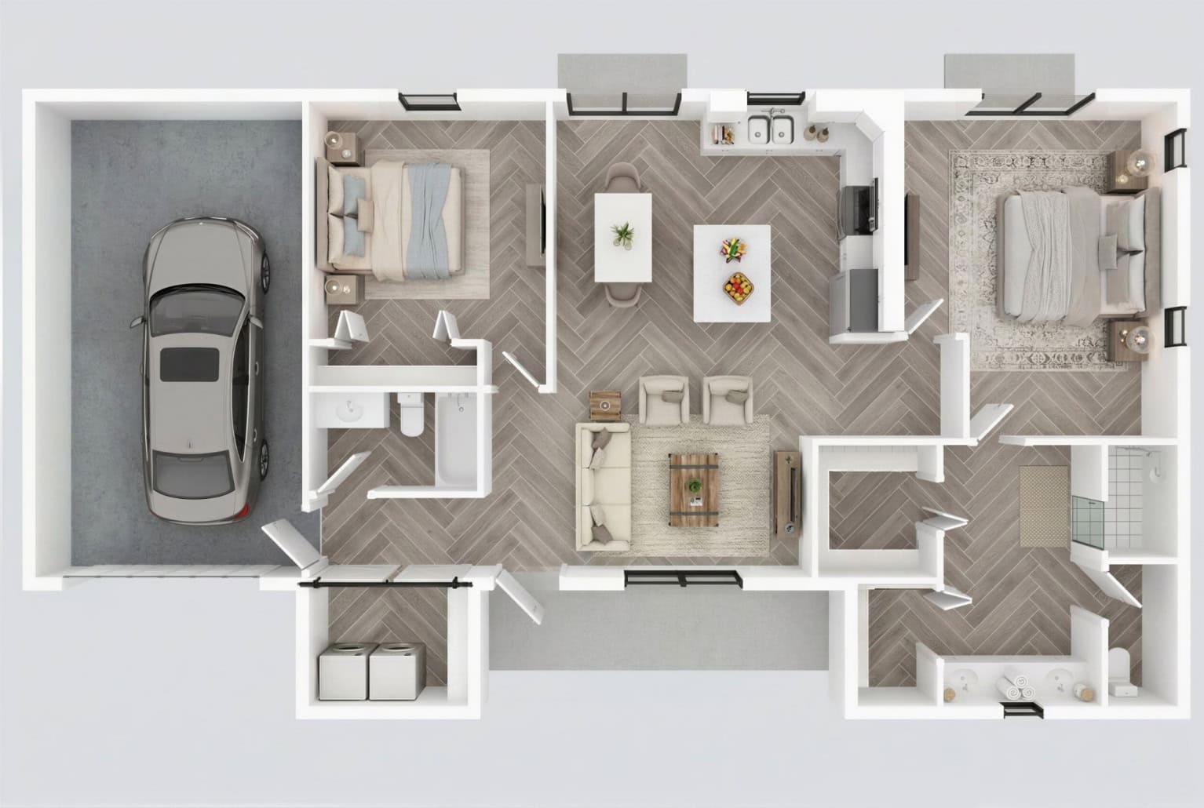
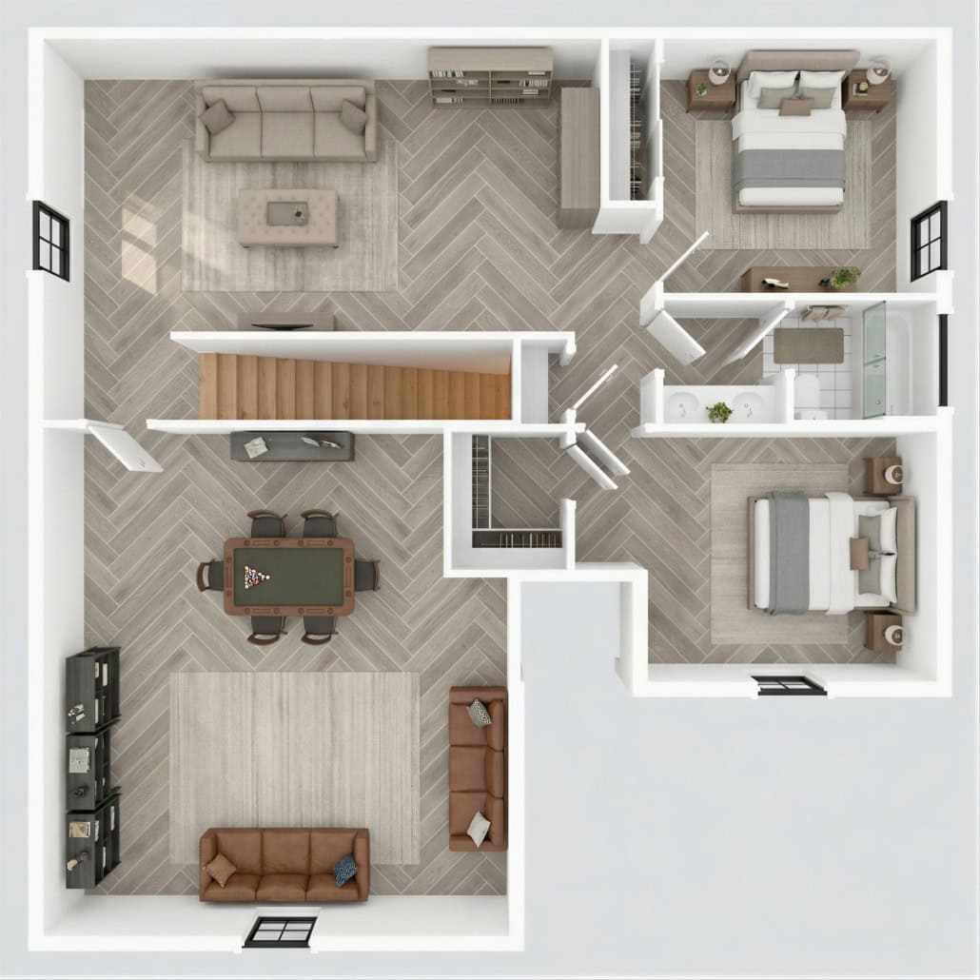
The Haven Model: Designed for smart, efficient living on standard Southwest Florida residential lots, The Haven delivers 1,760 total square feet with a 2-bedroom, 2-bathroom layout and an integrated 1-car garage. The 3D exterior renderings emphasize a clean, modern Florida aesthetic complete with impact-rated entry features, balanced rooflines, and inviting front porch details. Engineered for first-time buyers, downsizers, or rental investors, the visualization highlights how compact, budget-conscious footprints can still deliver premium curb appeal.
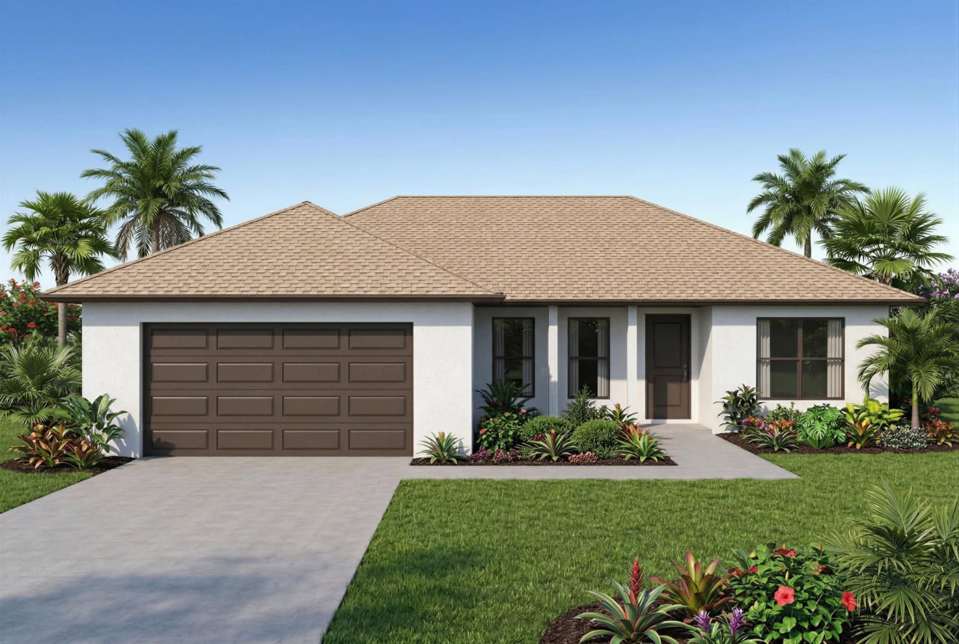
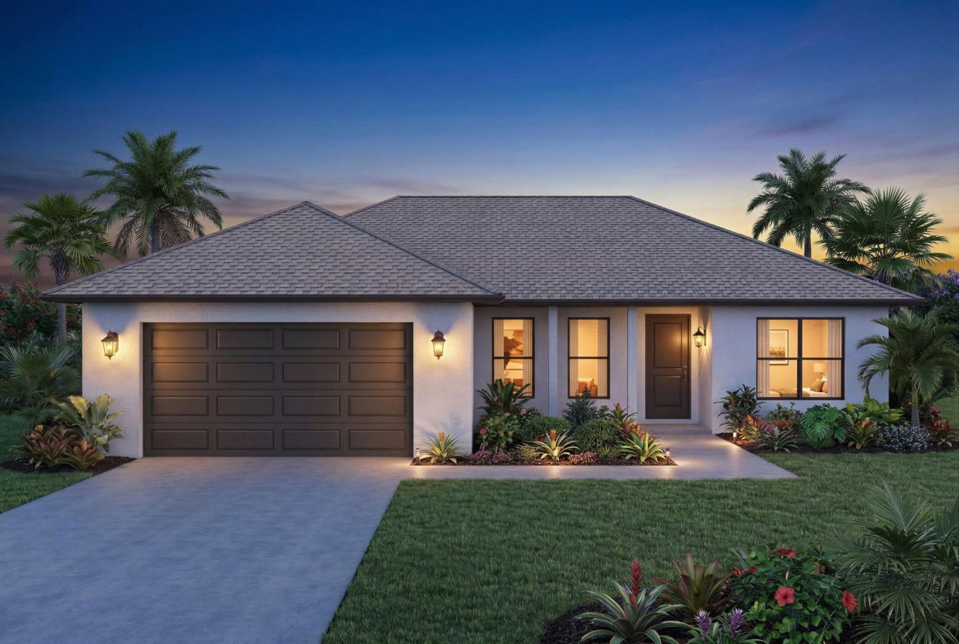
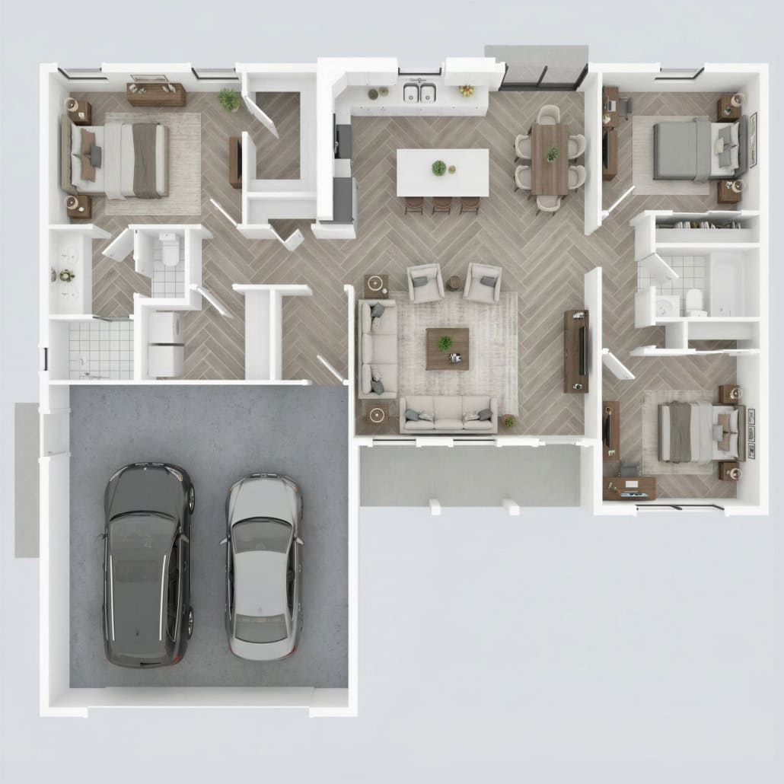
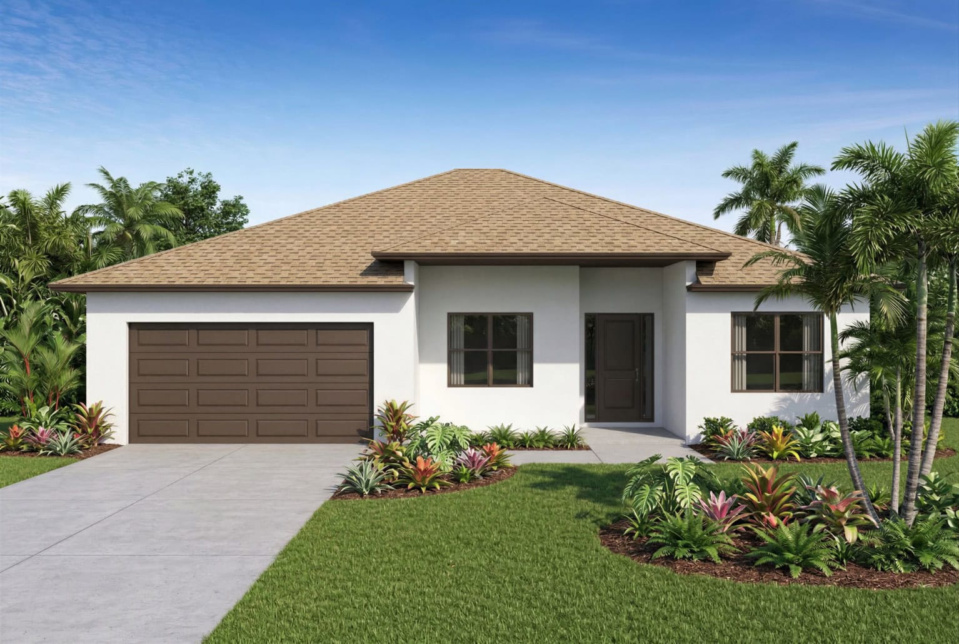
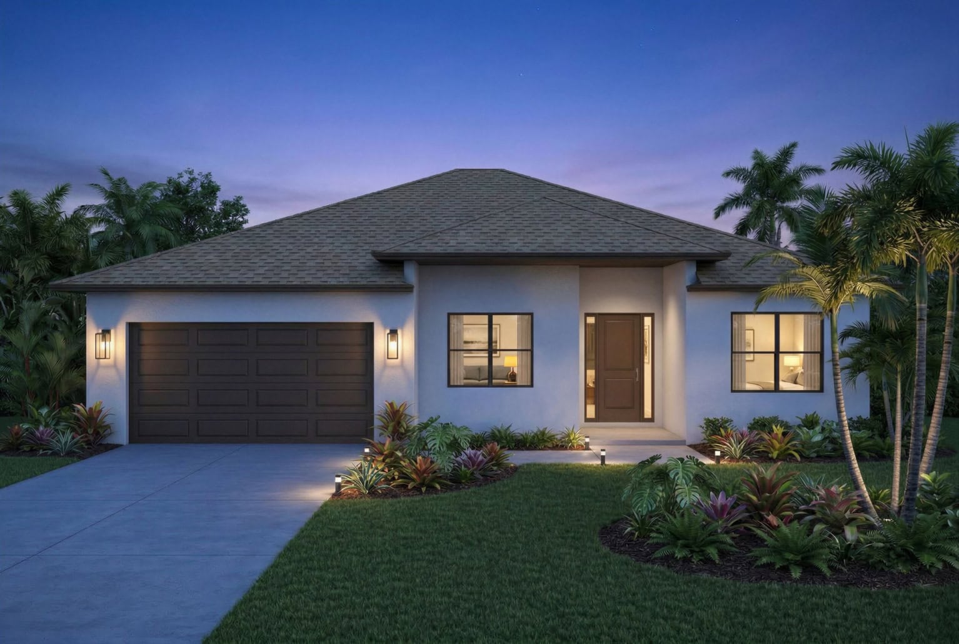
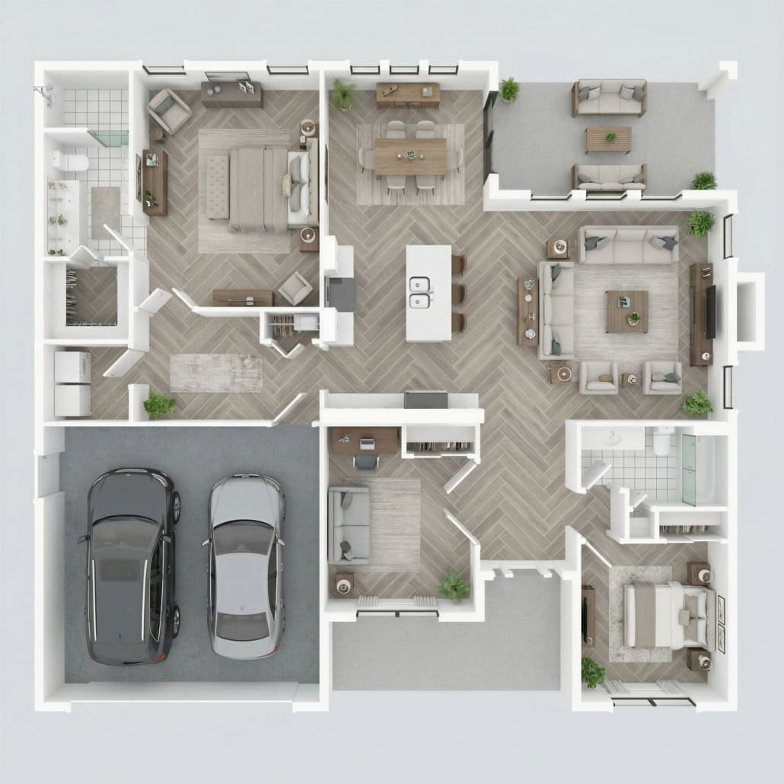
The Breeze Model: Offering 2,057 total square feet, The Breeze is an open-concept 3-bedroom, 2-bathroom home featuring a 2-car garage and seamless indoor-outdoor flow. The architectural renderings capture the home’s split-bedroom floor plan, expansive covered entry, and rear lanai designed for Southwest Florida’s outdoor lifestyle. Photorealistic material mapping showcases durable stucco finishes, modern dimensional shingle roofing, and climate-conscious window placement tailored to Lehigh Acres’ building standards.
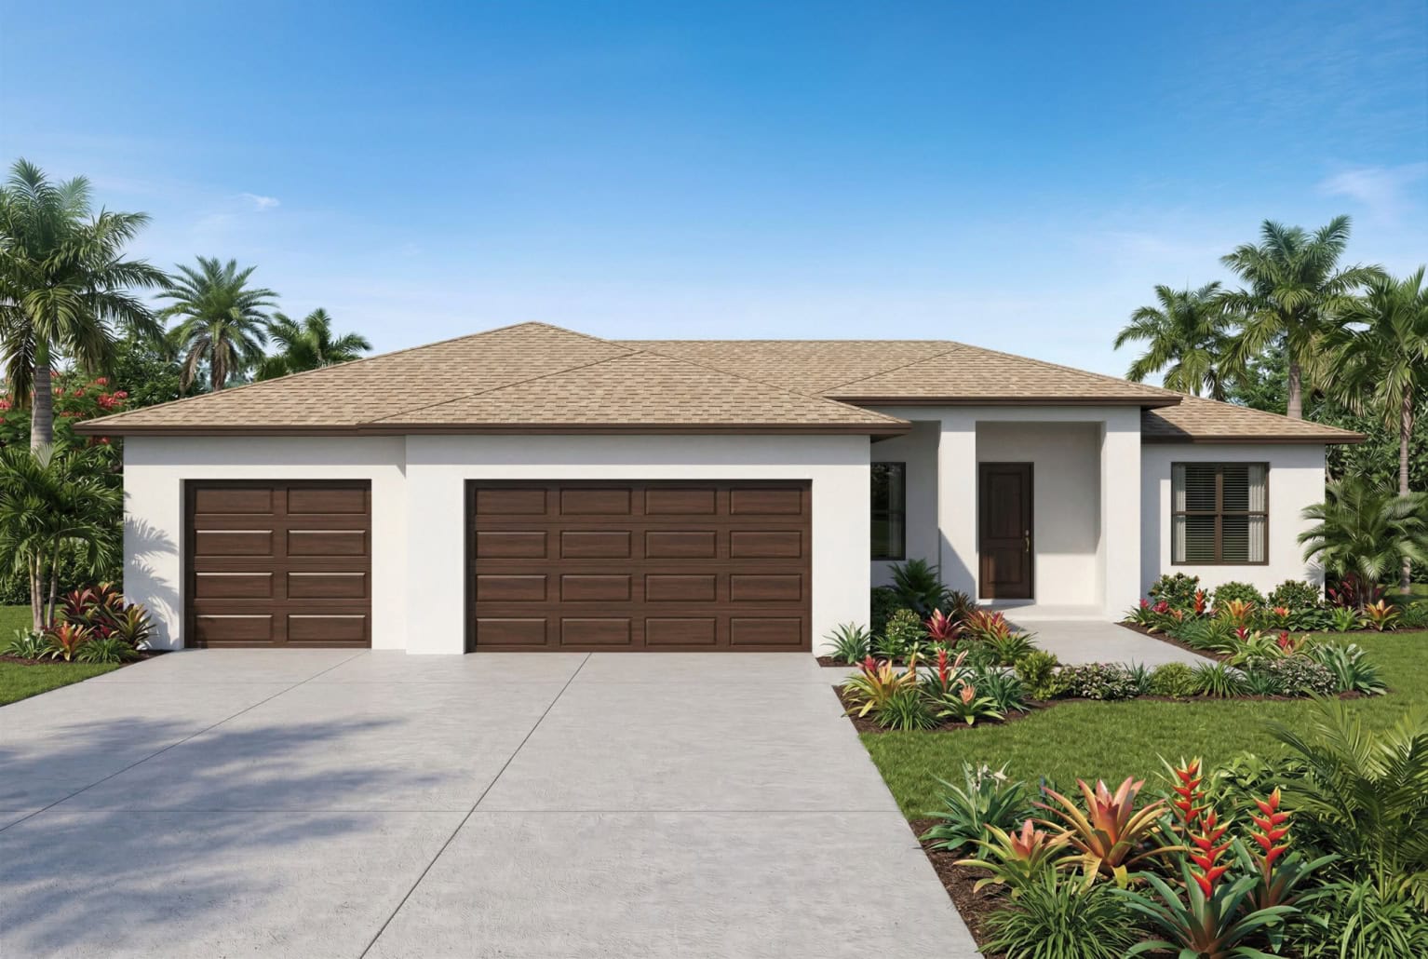
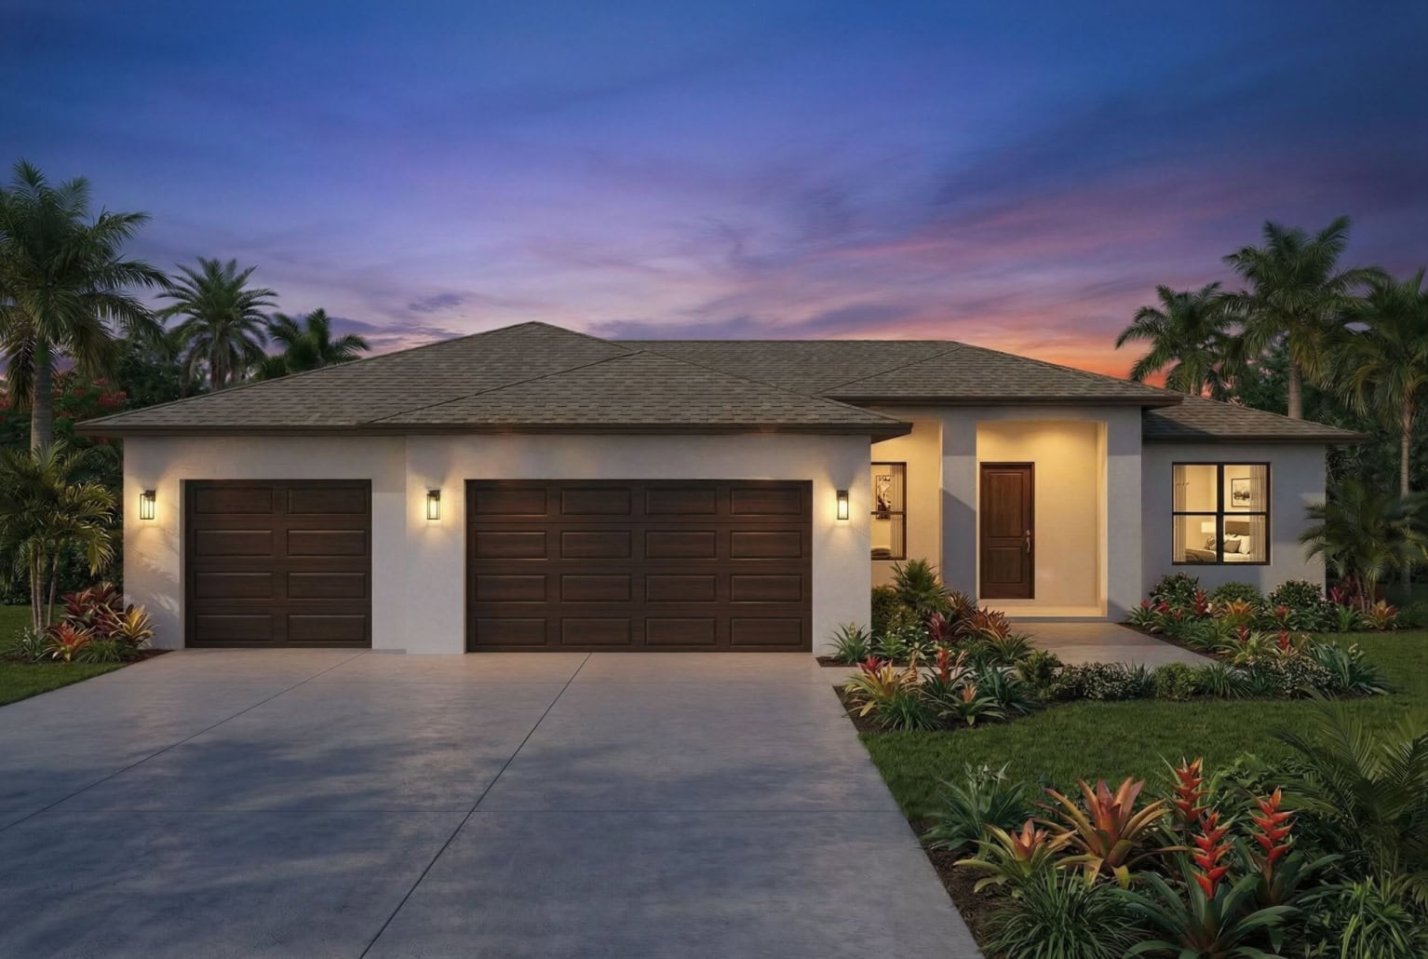
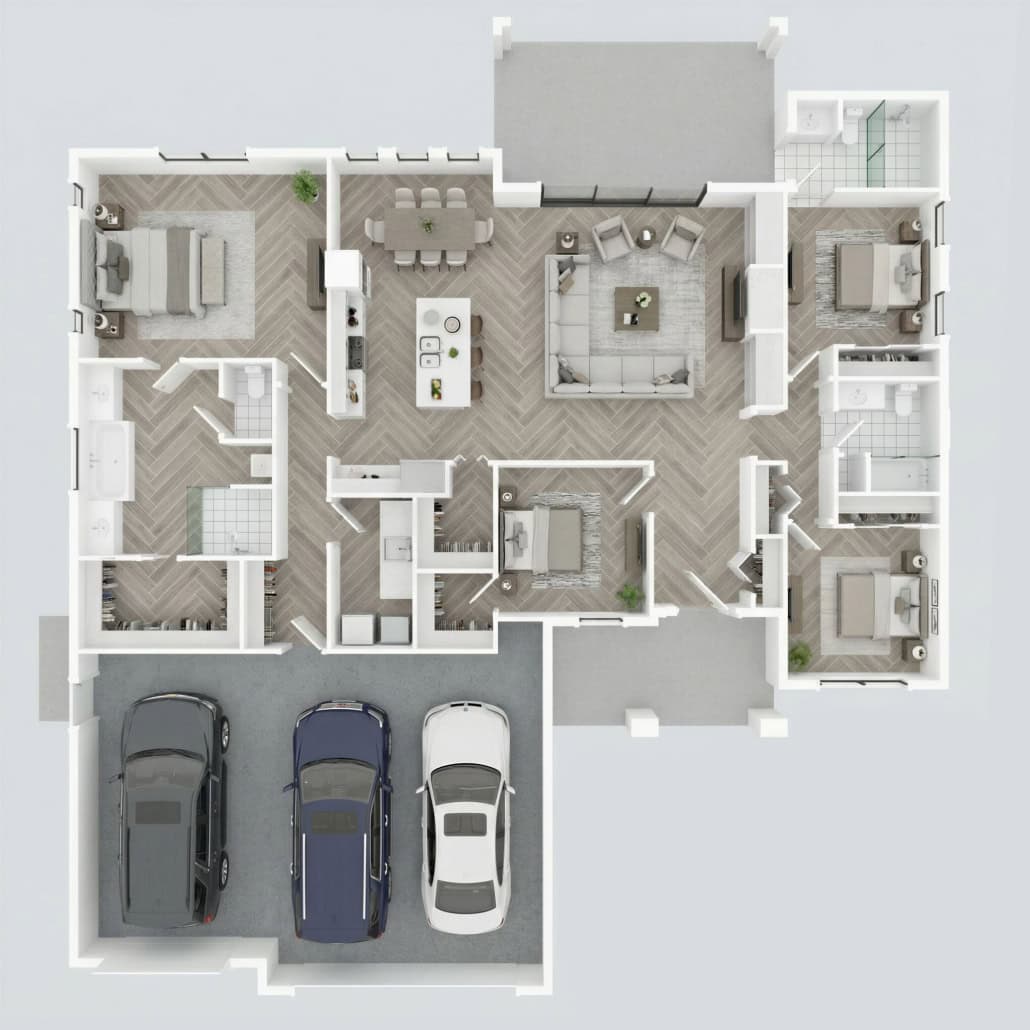
The Retreat Model: Spanning an impressive 3,549 total square feet, The Retreat is an executive-level single-family layout featuring 4 bedrooms, 3 bathrooms, and an expansive 3-car garage. Through detailed 3D visualization, the home’s architectural presence is showcased through articulated roof planes, multiple decorative gables, and generous outdoor entertaining areas. The rendering captures the blend of hurricane-conscious structural engineering and upscale Florida design, making it an ideal showcase for multi-generational living and custom home builds.
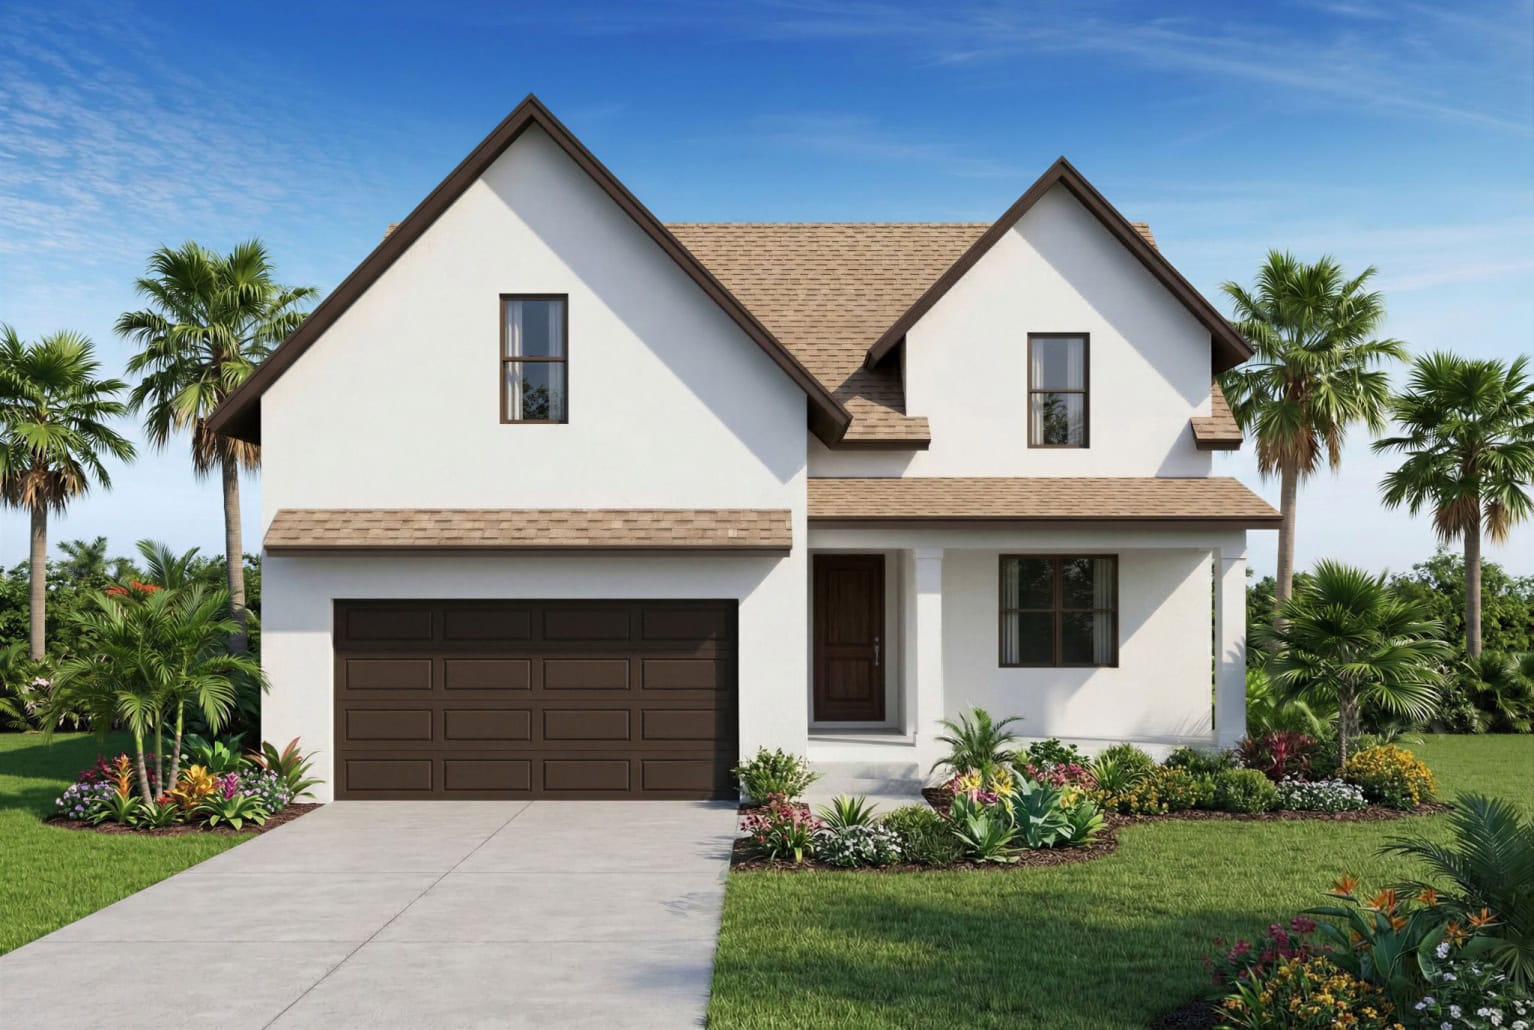
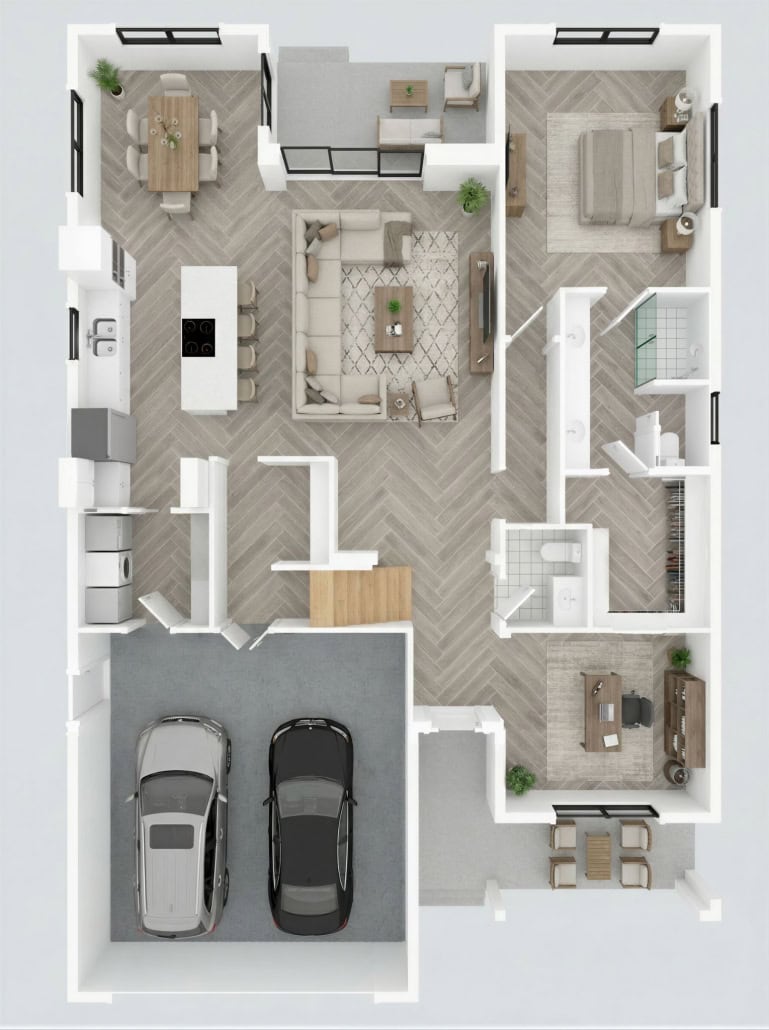
The Northerner Model: At 3,681 total square feet, The Northerner serves as the flagship model, offering 3 bedrooms, 2.5 bathrooms, a dedicated home office, and a 2-car garage. Crafted specifically for professionals and extended stays, the 3D rendering accentuates the dedicated office wing, expansive covered lanai, and high-volume ceilings. The visualization provides a comprehensive look at the modern coastal facade, emphasizing energy efficiency, shaded outdoor living, and Southwest Florida lifestyle elements.
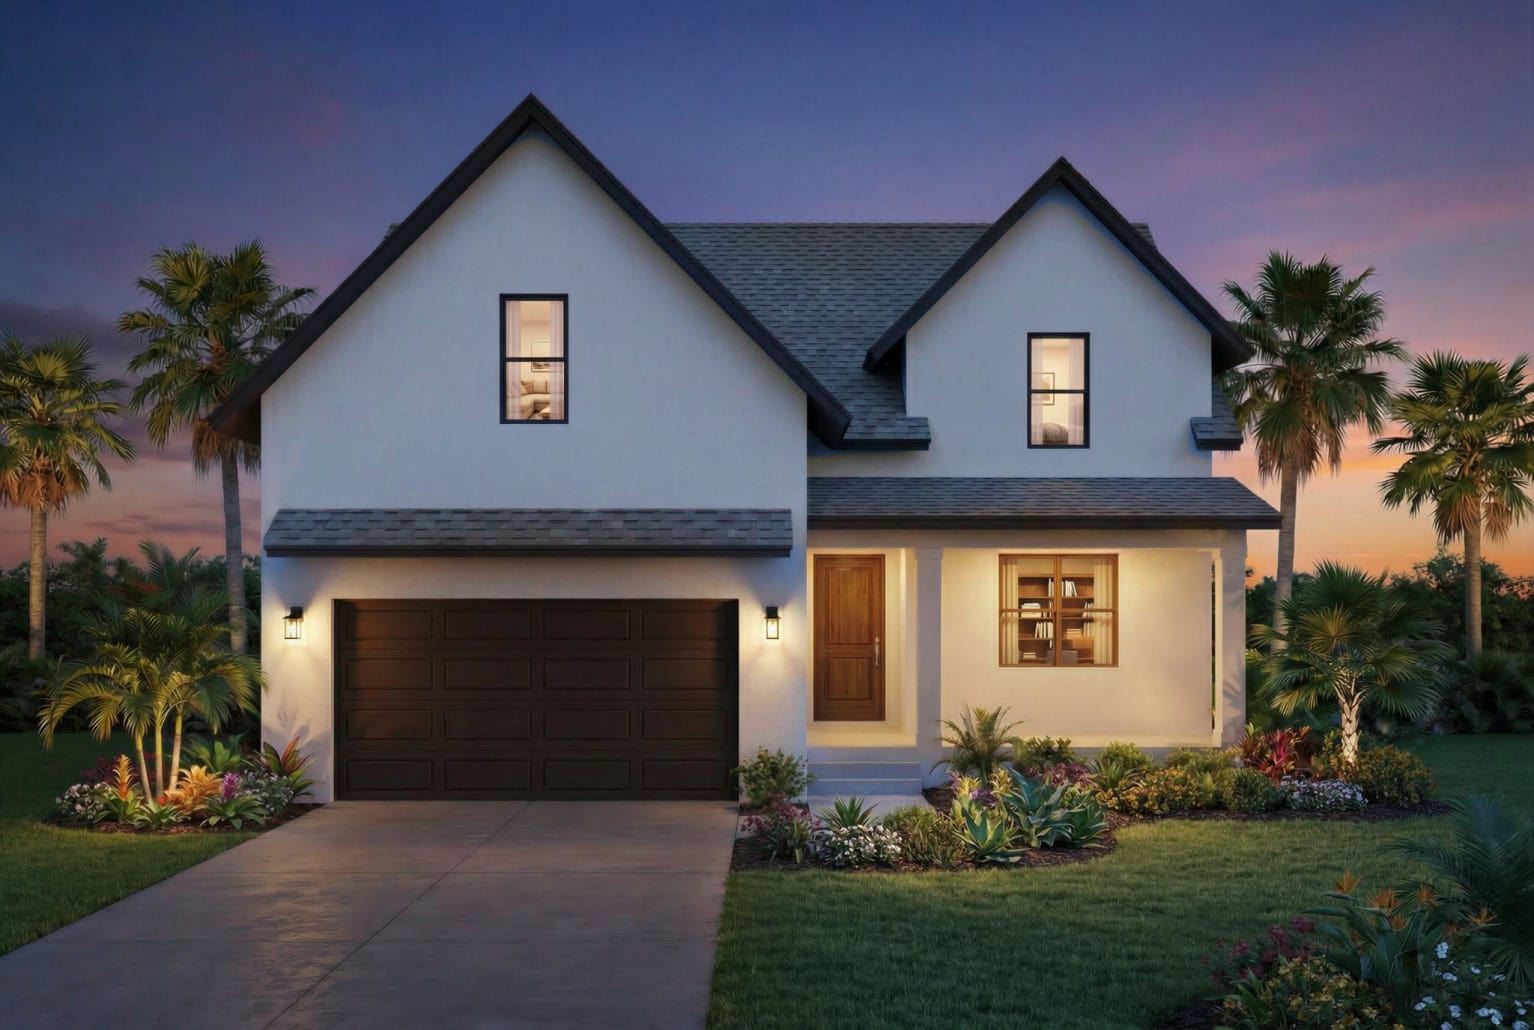
The Cove Model: Providing 2,418 total square feet, The Cove represents a spacious 3-bedroom, 2-bathroom floor plan with a 2-car garage, tailored for growing families and entertaining. The 3D architectural rendering highlights expansive front gables, wide garage access, and an open great-room core that transitions naturally into private living quarters. The rendering accurately communicates the structural scale, exterior lighting, and landscaping integration to help prospective owner-builders visualize the completed home on quarter- or half-acre parcels.
What’s Next?
You could be next! Whether you are an architect drafting custom residences or a builder launching a signature floor plan collection in Lehigh Acres, 3DAS delivers the photorealistic precision needed to bring Southwest Florida architectural concepts to life. Contact us below & we’ll discuss what visuals you need to succeed.