3D Renderings for Affordable Housing
One of our passions at 3DAS is delivering high-quality visualizations to the affordable housing community. Below you will see some of our most notable renderings from Majestic Place, Kaicasa, and Whitaker Woods.
Lack of Affordable Housing in Collier County
Finding affordable housing in Southwest Florida can be difficult for those trying to make ends meet. According to the Home Coalition, “affordable housing” indicates the number of people in SWFL that spend less than 45% of their income on their housing and transportation combined. Their goal is 80%. Currently that number is less than 30%.

Affordable Homes for Veterans
Did you know that 25.7% of Florida’s 1 million+ veterans are cost-burdened by housing? One of our goals at 3DAS is delivering visualizations to the affordable housing community. This special community is being built for veterans.
Learn more about this veteran-owned affordable housing community 3DAS completed.

Las Palmas
60 single-story condominiums split among six two-story buildings. Three buildings will have 12 units — six units per floor; and three buildings will have eight units – four units per floor.
Location of Las Palmas is at the west side of the Collier Boulevard extension north of Immokalee Road. It is bordered by Esplanade Golf & Country Club and Blue Landscape & Outdoor Solutions to the west and Esplanade’s maintenance building to the north.

Kaicasa
Habitat for Humanity’s largest subdivision yet will bring affordable homes to an area where they are desperately needed. 3DAS affordable housing visualizations included 3-Plex & 4-Plex exterior renderings along with their 1st and 2nd-story 3D floor plans. Kaicasa will deliver an estimated 280 homes when complete within the migrant worker city of Immokalee, Florida.
Learn more about Kaicasa and see all the affordable housing renderings 3DAS completed.

Songbird
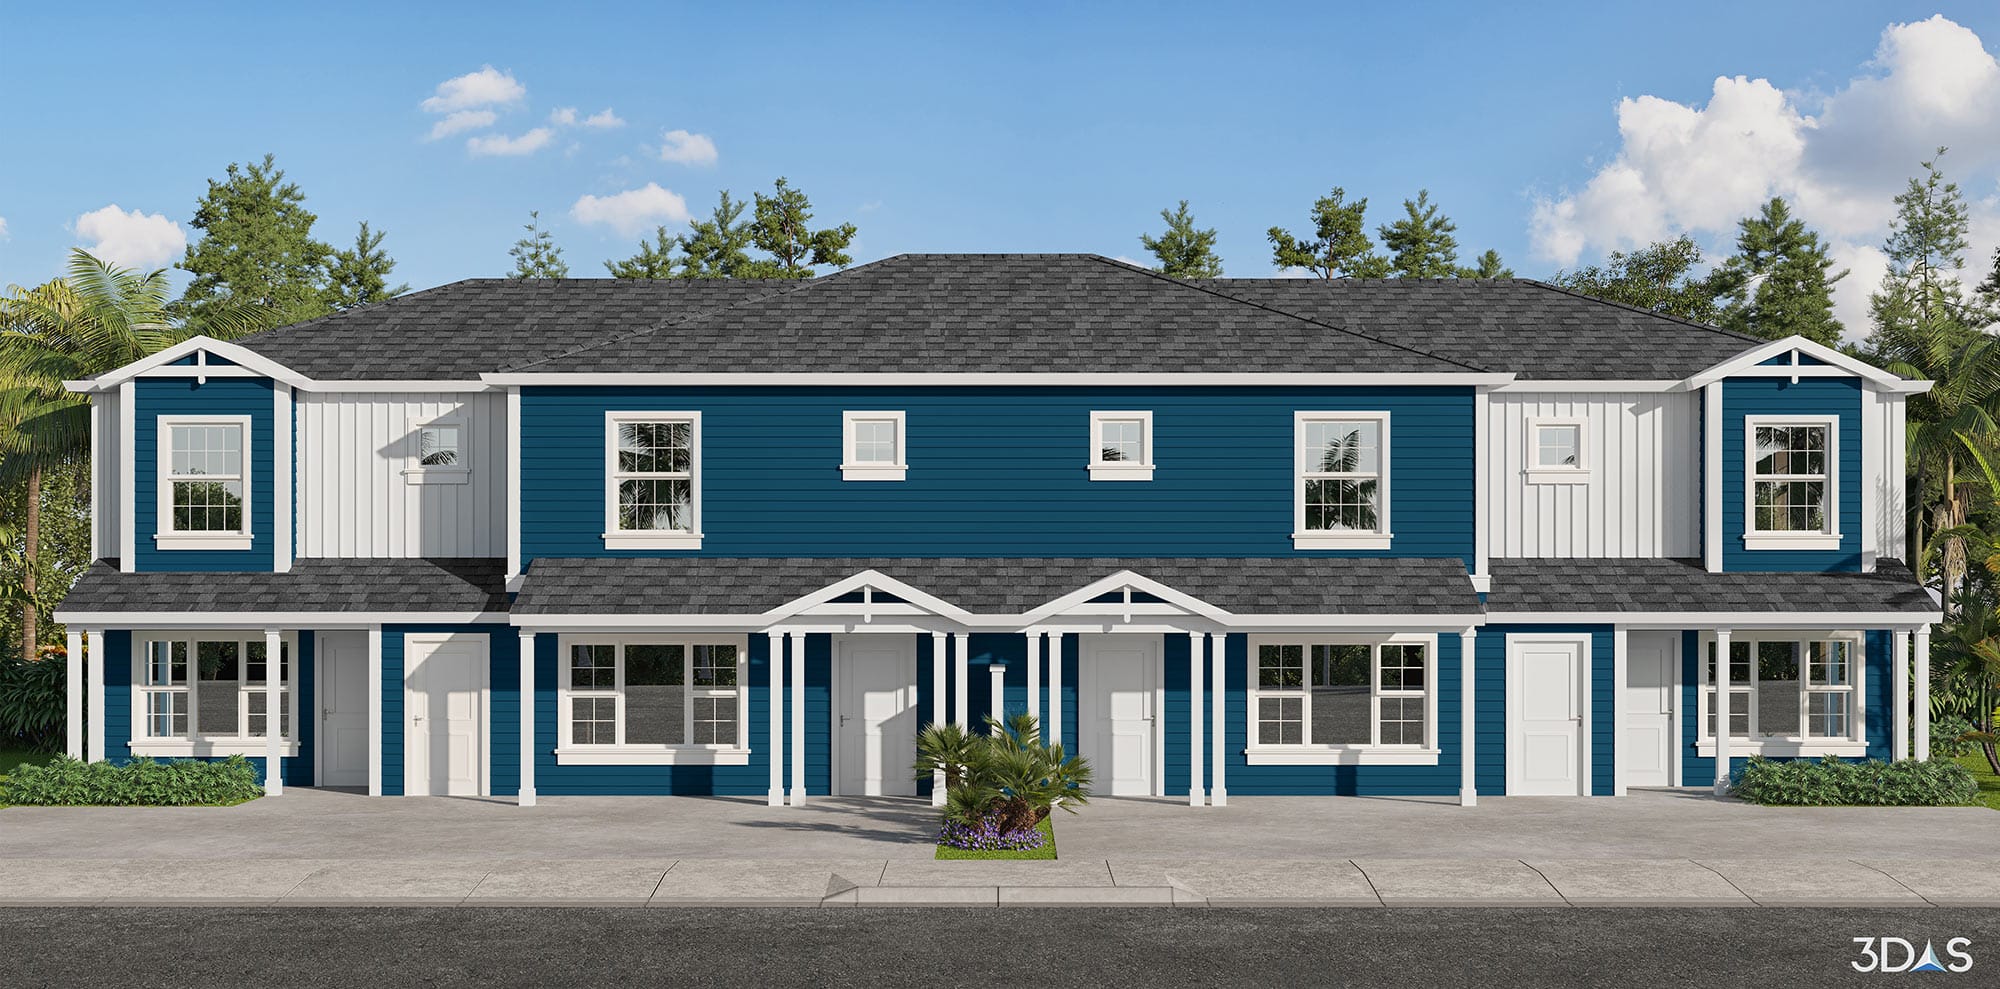
3DAS was commissioned to create a 3D elevation rendering along with the second story floor plan. Taken from a 3D Revit model from MHK architecture (located in southwest Florida), our additional elements include lighting, texturing, vegetation, 3D people and interior furniture.
This Habitat for Humanity Naples community is a two-story 8-Plex townhome utilizing New England style architecture.
To learn more about Songbird, visit their web site or location off of Whippoorwill Lane in Naples, Florida.

Whitaker Woods
3DAS was commissioned to create the 3D elevation renderings, 1st and 2nd story floor plans. Multiple roof and color schemes were used prior to the buildout of the affordable housing community.
This Habitat for Humanity Naples community is comprised of 125 homes on roughly 7 acres of preserve and a 3 acre lake. The two-story 3-Plex and 4-Plex townhome designs utilize New England style architecture. Affordable, no-interest mortgages with three and four-bedroom, two-bath homes.
To learn more about Whitaker Woods, visit their web site.
NOTE: As of July 2024, the community is now fully occupied with 125 families.
Majestic Place
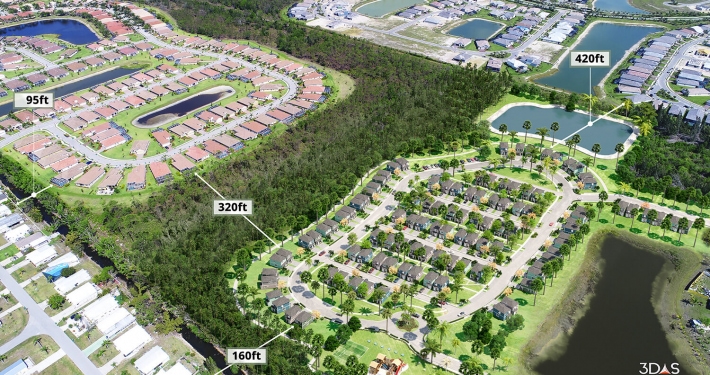
In less than 3 Collier County board meetings, Majestic Place (formerly Regal II) was approved. They did this by educating value and importance of a Habitat for Humanity community to nearby communities using 3D renderings. Additional consultation work included UI/UX web site visuals, redeveloping the vegetation and site map, and drone photography.
The 3D visuals used to expedite the permitting process included aerial renderings (with distance measurements), neighborhood and individual exterior renderings at pedestrian height.
To learn how Collier Habitat for Humanity received such a quick turnaround in governmental approval, view our case study.